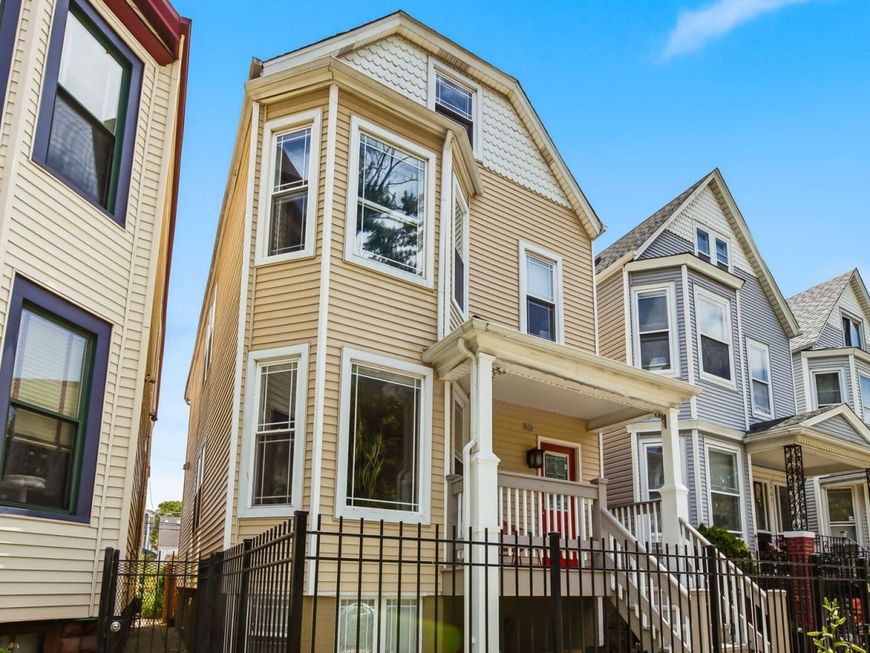
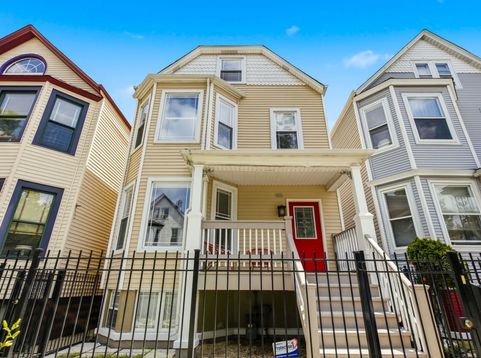
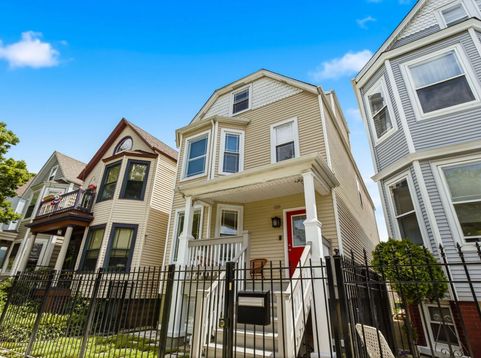
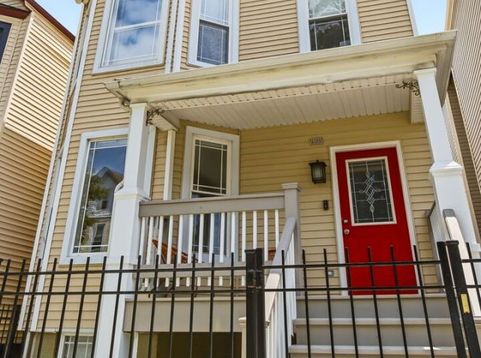
2905 N Dawson Avenue Chicago, IL 60618
Spacious & bright 4 bedroom single family home In prime Avondale location, with perfect layout for entertaining and everyday life. Step in and say wow to this open main floor, featuring completely remodeled chefs/entertainers kitchen with white cabinetry, white quartz cabinets, stainless steel appliances (Sub Zero Miele and Wolf), bar seating and tons of storage. This opens to your front living/dining area and your rear family room/dining space. Step out your floor to ceiling sliding patio door to your private deck, and down to your landscaped backyard featuring paver patio with pergola, perfect for entertaining and quiet nights at home. Upstairs, you'll find 2 levels of living: floor 2 features king-sized primary suite with walk-in closet and bath with dual sinks, plus 2 nicely sized bedrooms & updated laundry room with side-by-side washer/dryer & window (doing laundry has never felt this good!). A bonus finished attic has a sizable 4th bedroom and family room - great space for movie nights, home gym, office space, meditation area - whatever you can image! The finished basement allows you additional space to spread out - guest space, rec room, craft area, home office - possibilities are endless in this home, with its intelligent layout and SPACE. Dual zoned HVAC plus 2 car garage complete this home. A+ location near CTA, parks, dining/shops of Logan Square and Avondale and with easy access to expressway. Come home!

Baird & Warner Daniel Jackson 773.697.5555 Email
Property Details
Feature Descriptions
Schools
Disclaimer: The accuracy of all information regardless of source, including but not limited to square footage and lot size, is deemed reliable but not guaranteed nor warranted and should be personally verified through personal inspection by and/or with the appropriate professionals.
Location
See details and scored characteristics about this location.


Select a format below, new window will open and will prompt you to print.


AWARD WINNING SERVICES

GLOBAL REACH & HOME INSURANCE



WEBSITE AWARDS


Market Report
Sign up today to stay updated on what’s happening in your local real estate market.