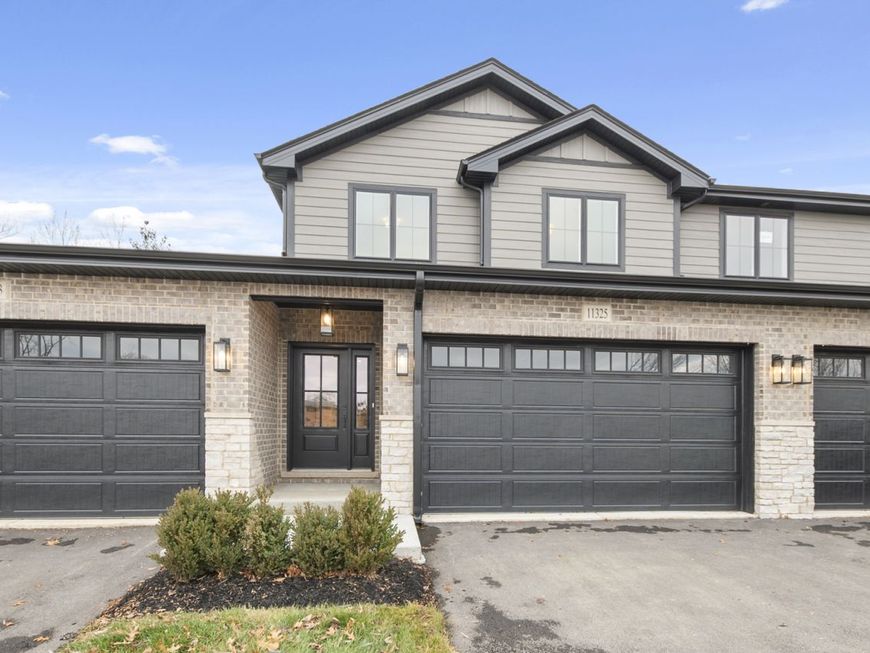
11319 1st Street Mokena, IL 60448
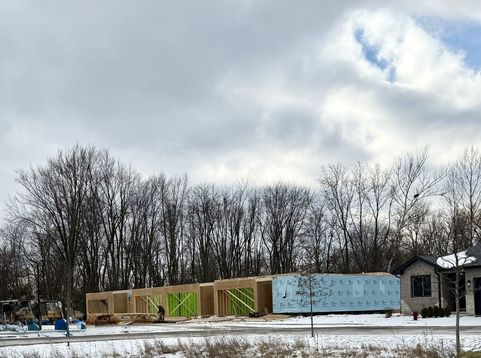
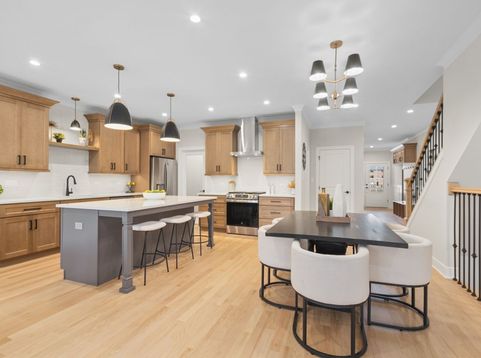
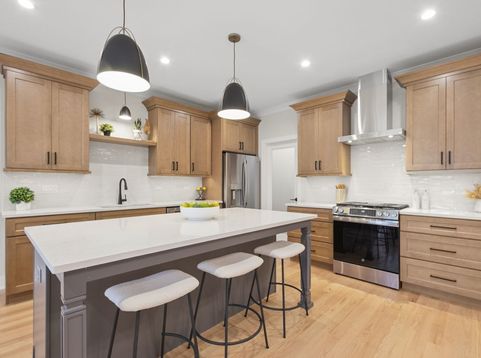
WELCOME TO HICKORY SAGE TOWNHOMES . Imagine living in a small tranquil 15 unit townhome community tucked away on a quiet cul de sac with a beautiful community pond and a fountain to highlight the entrance to these homes. Surrounded by established area of long term multi unit residences. Hickory Sage is buffered from the hustle and bustle of wolf road but conveniently located to downtown Mokena and all it has to offer!!! Designed with a small association in mind within an intimate community and a neighborhood feel. All within Top Rated LINCOLNWAY SCHOOLS!!! This home offers the space and feel of a single family home without the maintenance! Featuring exceptional finishes throughout complete with 9' ceilings. THE KITCHEN OFFERS: 42 maple cabinetry Quartz countertops, Under-cabinet lighting Upgraded GE stainless steel appliances Spacious walk-in pantry. Oak Hardwood floors span the entire main level, complemented by an upgraded trim package that includes elegant wainscoting and crown molding. UPSTAIRS FEATURES: You will find 3 bedrooms, including a private primary suite with a large walk-in shower and a double vanity as well as a walk-in closet. A conveniently located second-floor laundry room adds everyday ease. BASEMENT OFFERS: While it is unfinished there are 9' ceilings and a roughed in bathroom waiting for you to make it yours. Create additional living space, a recreation room, home gym, office, or whatever best fits your lifestyle. Enjoy a maintenance-free exterior and a large backyard patio-perfect for summer entertaining. There are 2 Story homes available for quick close now in building#1. Building #2 has a ranch and 2 stories almost completed. FOR A LIMITED TIME THE BUILDER IS OFFERING AN $8000.00 CLOSING COST CREDIT.BUY DOWN PROGRAMS ALSO AVAILABLE.

Baird & Warner Daniel Jackson Agent Cell: 773.697.5555 Email
Property Details
Amenities
Feature Descriptions
Room Information
Schools
Disclaimer: The accuracy of all information regardless of source, including but not limited to square footage and lot size, is deemed reliable but not guaranteed nor warranted and should be personally verified through personal inspection by and/or with the appropriate professionals.
Location
See details and scored characteristics about this location.



Listing Office: Coldwell Banker Real Estate Group
Listing Office Phone: 815-838-7030

Member Participants (and their affiliated licensees, if applicable) shall indicate on their websites that IDX information is provided exclusively for consumers’ personal non-commercial use, that it may not be used for any purpose other than to identify prospective properties consumers may be interested in purchasing, that the data is deemed reliable but is not guaranteed by MLS GRID, and that the use of the MLS GRID Data may be subject to an end user license agreement prescribed by the Member Participant’s applicable MLS if any and as amended from time to time. MLS GRID may, at its discretion, require use of other disclaimers as necessary to protect Member Participant, and/or their MLS from liability.
Based on information submitted to the MLS GRID. All data is obtained from various sources and may not have been verified by broker or MLS GRID. Supplied Open House Information is subject to change without notice. All information should be independently reviewed and verified for accuracy. Properties may or may not be listed by the office/agent presenting the information.
Select a format below, new window will open and will prompt you to print.


AWARD WINNING SERVICES


GLOBAL REACH & HOME INSURANCE



Market Report
Sign up today to stay updated on what’s happening in your local real estate market.