1149 Westfield Course Geneva, IL 60134
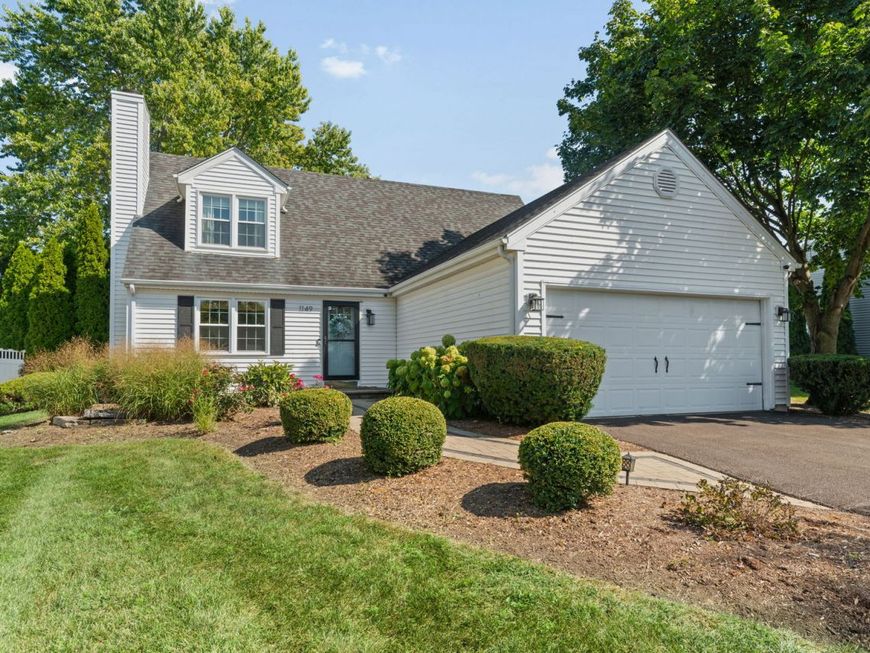
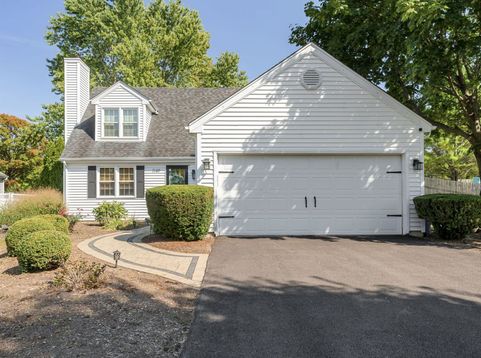
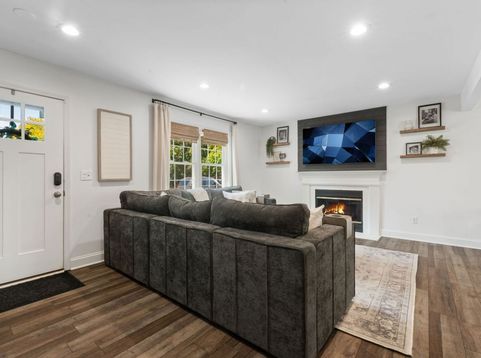
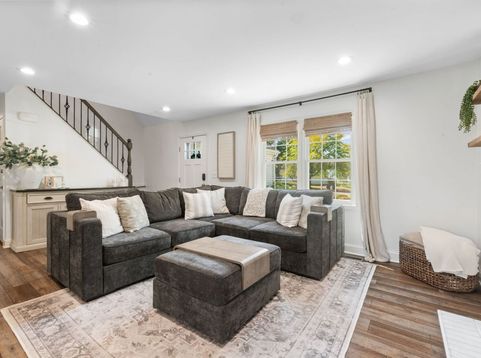
Set on a quiet cul-de-sac with Lions Park as its backdrop, this charming 4-bedroom, 2-bath home offers a perfect balance of comfort, convenience, and modern updates. Enjoy direct access to acres of green space with basketball and tennis courts, a playground, picnic areas, and trails, all right in your backyard. The location is unmatched, with downtown Geneva and St. Charles just minutes away, offering award-winning dining, shopping, festivals, and recreation, plus top-rated Geneva 304 schools. Inside, thoughtful updates include newer vinyl plank flooring, trim, and baseboards (2022), fresh paint, new lighting, and a refinished staircase with new spindles (2022). The bright living room features a refinished wood-burning fireplace (2023) and new can lighting, flowing seamlessly into the dining room. The kitchen is equipped with stainless steel appliances, including a new GE oven (2024), custom tile backsplash, and ample cabinetry, some with glass fronts. The kitchen opens to a spacious vaulted sunroom with a surround of windows, filling the space with natural light and overlooking the fully fenced backyard. Two main-level bedrooms, one currently used as a home office, offer generous closets and share a refreshed full bath with a tub/shower combo. The laundry room features a Maytag washer and dryer (2022), storage cabinets, a closet, and access to the attached 2-car garage with new drywall and paint (2022). Upstairs, the spacious primary suite includes a sitting area, vaulted ceiling with fan, and deep closet. A second large bedroom with vaulted ceiling and walk-in closet shares a well-appointed hall bath with a walk-in shower. The finished basement expands the living space with a family/rec room, bar, gym with 2023 renovations, and ample storage. Outside, the brick paver patio creates an inviting space to relax or gather with friends and family, and the newly added concrete patio extends the outdoor living, offering a private spot ideal for dining or entertaining. The yard offers plenty of open green space for games or pets to roam, all framed by a charming white picket fence with picturesque views of Lions Park and its ample recreation opportunities. Recent updates provide peace of mind, including new windows in bedrooms (2026), a new driveway (2025), a new HVAC system: furnace, AC, dehumidifier, return, piping, and thermostat (2024), new garage door opener, keypad, and unit (2024), two Kohler toilets (2022), new French drain and sod outside (2023). This home combines a quiet and peaceful park-side setting with the convenience of being just minutes from everything downtown Geneva and St. Charles has to offer, making it easy to enjoy both relaxation and connection.

Baird & Warner Daniel Jackson Agent Cell: 773.697.5555 Email
Property Details
Amenities
Feature Descriptions
Room Information
Schools
Disclaimer: The accuracy of all information regardless of source, including but not limited to square footage and lot size, is deemed reliable but not guaranteed nor warranted and should be personally verified through personal inspection by and/or with the appropriate professionals.
Location
See details and scored characteristics about this location.



Listing Office: Coldwell Banker Realty
Listing Office Phone: 630-377-1771

Member Participants (and their affiliated licensees, if applicable) shall indicate on their websites that IDX information is provided exclusively for consumers’ personal non-commercial use, that it may not be used for any purpose other than to identify prospective properties consumers may be interested in purchasing, that the data is deemed reliable but is not guaranteed by MLS GRID, and that the use of the MLS GRID Data may be subject to an end user license agreement prescribed by the Member Participant’s applicable MLS if any and as amended from time to time. MLS GRID may, at its discretion, require use of other disclaimers as necessary to protect Member Participant, and/or their MLS from liability.
Based on information submitted to the MLS GRID. All data is obtained from various sources and may not have been verified by broker or MLS GRID. Supplied Open House Information is subject to change without notice. All information should be independently reviewed and verified for accuracy. Properties may or may not be listed by the office/agent presenting the information.
Select a format below, new window will open and will prompt you to print.


AWARD WINNING SERVICES


GLOBAL REACH & HOME INSURANCE



Market Report
Sign up today to stay updated on what’s happening in your local real estate market.