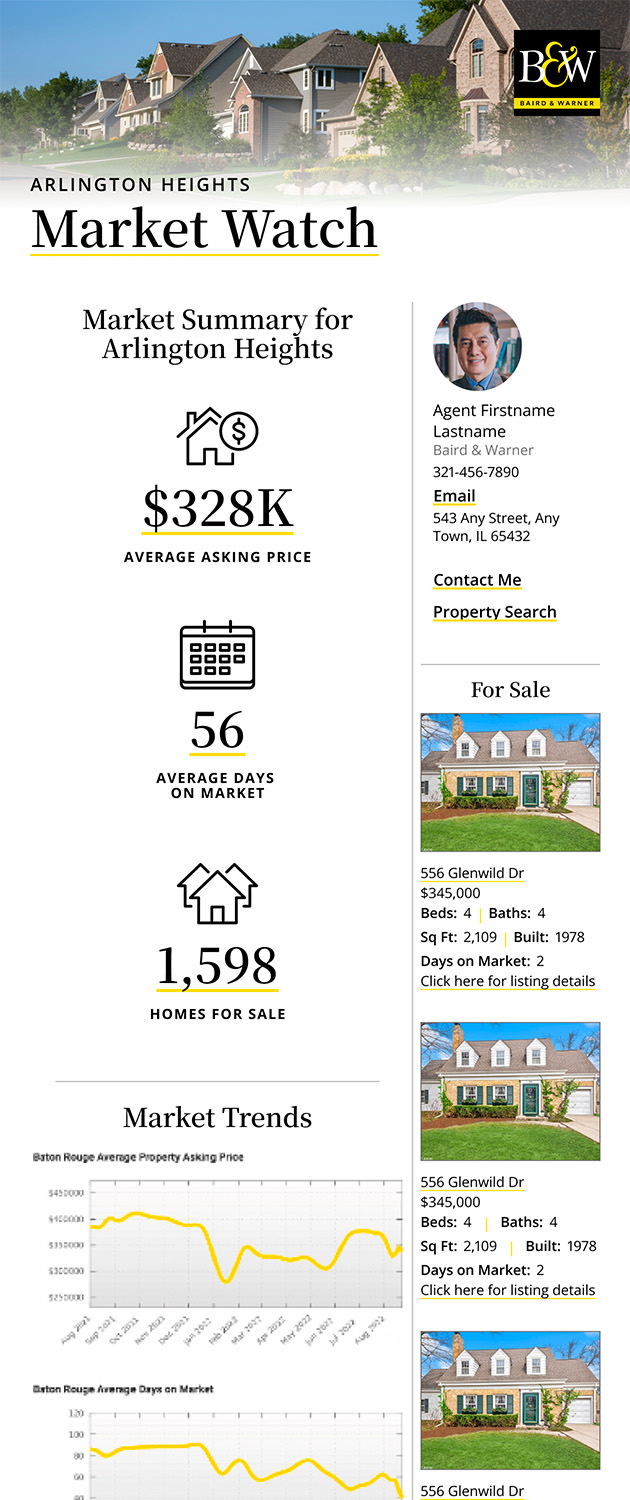
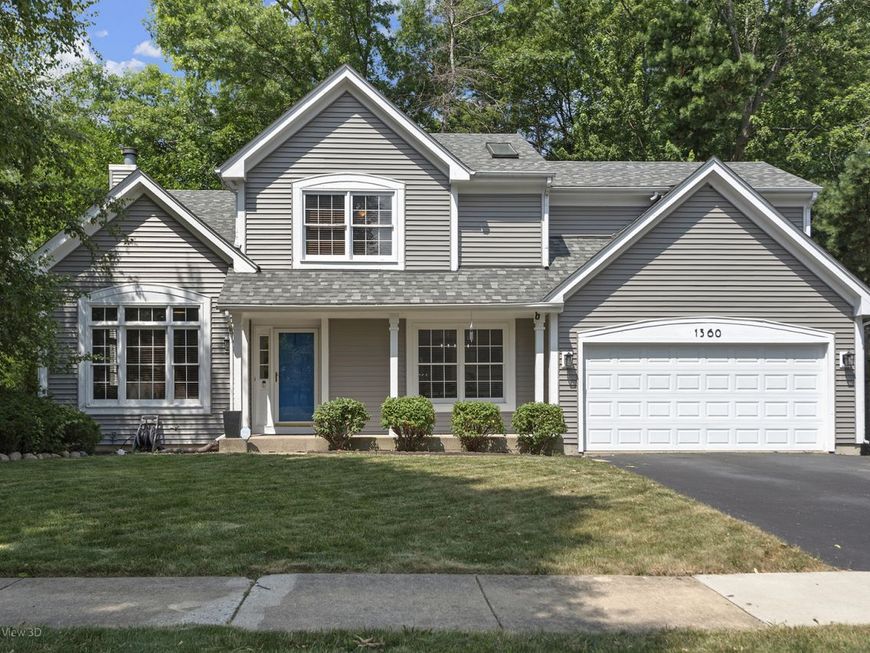
1360 Knottingham Drive Gurnee, IL 60031
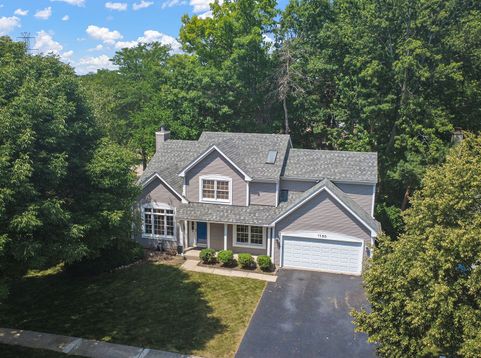
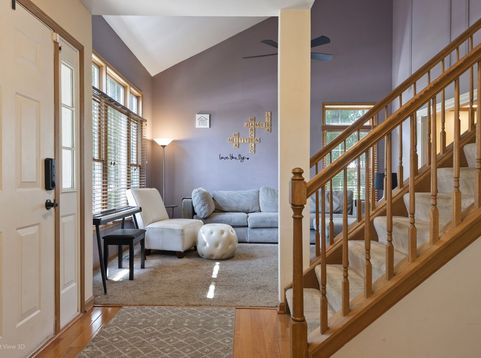
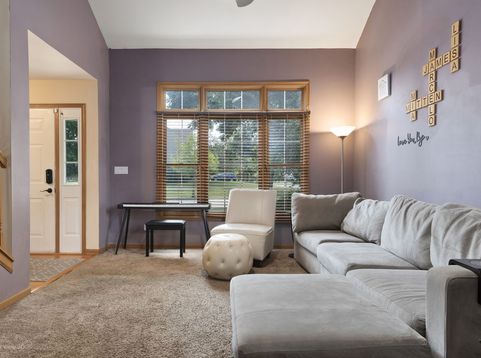
INCREDIBLE VALUE IN STONEBROOK CROSSING! Nestled on a beautiful wooded lot, this spacious 4-bedroom, 2.1-bath home offers over 2,800 square feet of finished living space, including an English finished basement, providing plenty of room to relax, entertain, and grow. From the moment you step inside, you'll be welcomed by an open, light-filled floor plan featuring soaring vaulted ceilings and an impressive two-story wall of windows that fills the home with natural sunlight. The inviting family room is anchored by a warm brick fireplace, creating the perfect gathering place for family and friends. Designed for both everyday living and entertaining, the kitchen offers abundant cabinetry, a unique built-in pantry wall, and a spacious breakfast bar where conversations naturally gather. The adjoining eating area overlooks the peaceful wooded backyard and provides direct access to the deck, making indoor and outdoor entertaining effortless. Upstairs, the expansive primary suite offers a private retreat complete with an en-suite bath featuring a skylight that brightens the space with natural light. Three additional generously sized bedrooms provide flexibility for family, guests, or a home office. Step outside to enjoy the wood deck overlooking a brick paver patio, all surrounded by mature trees that create exceptional privacy and a tranquil setting. Whether hosting summer gatherings or unwinding after a long day, this backyard is designed to be enjoyed. No HOA! Major updates include a newer roof and siding (2024) and A/C (2018), allowing the next owner to focus on adding their own cosmetic touches. Thoughtfully priced for today's market, this home presents an outstanding opportunity to update the interior with your preferred paint colors, flooring, and finishes while building equity from day one. The property is being conveyed in its present as-is condition, with pricing carefully reflecting this exceptional value. Located within the highly regarded Warren Township School District, you'll enjoy convenient access to parks, scenic walking trails, Hunt Club Aquatic Center, golf courses, Gurnee Mills, outstanding restaurants, and the tollway for an easy commute.

Baird & Warner Daniel Jackson Agent Cell: 773.697.5555 Email
Property Details
Amenities
Feature Descriptions
Room Information
Schools
Disclaimer: The accuracy of all information regardless of source, including but not limited to square footage and lot size, is deemed reliable but not guaranteed nor warranted and should be personally verified through personal inspection by and/or with the appropriate professionals.
Location
See details and scored characteristics about this location.



Listing Office: Keller Williams North Shore West
Listing Office Phone: 847-383-6600

Member Participants (and their affiliated licensees, if applicable) shall indicate on their websites that IDX information is provided exclusively for consumers’ personal non-commercial use, that it may not be used for any purpose other than to identify prospective properties consumers may be interested in purchasing, that the data is deemed reliable but is not guaranteed by MLS GRID, and that the use of the MLS GRID Data may be subject to an end user license agreement prescribed by the Member Participant’s applicable MLS if any and as amended from time to time. MLS GRID may, at its discretion, require use of other disclaimers as necessary to protect Member Participant, and/or their MLS from liability.
Based on information submitted to the MLS GRID. All data is obtained from various sources and may not have been verified by broker or MLS GRID. Supplied Open House Information is subject to change without notice. All information should be independently reviewed and verified for accuracy. Properties may or may not be listed by the office/agent presenting the information.
Select a format below, new window will open and will prompt you to print.


AWARD WINNING SERVICES

GLOBAL REACH & HOME INSURANCE



WEBSITE AWARDS


Market Report
Sign up today to stay updated on what’s happening in your local real estate market.