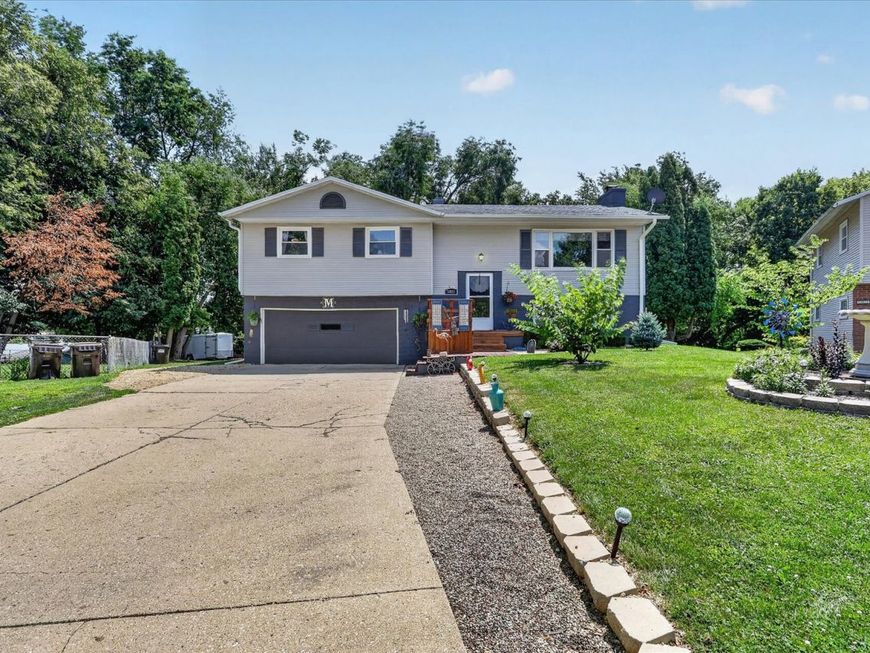
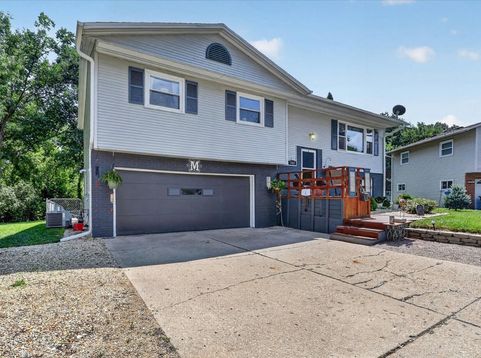
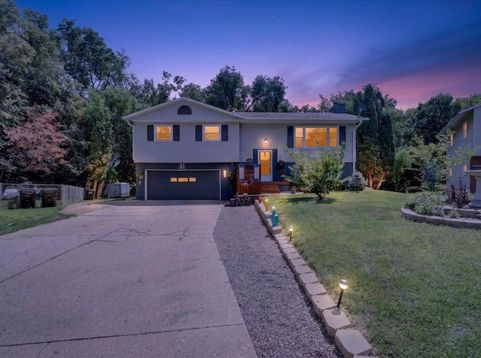
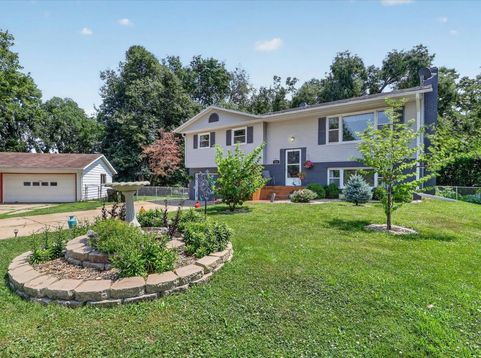
1821 Middlebury Road Freeport, IL 61032
Pride of ownership radiates from every corner of this beautifully maintained three-bedroom, one-and-a-half-bathroom house, where thoughtful care meets genuine affordability. If you've been searching for a home that feels ready to move into rather than one demanding a lengthy to-do list, your hunt may end right here. Inside, three comfortable bedrooms provide restful spots to recharge, while the full bathroom plus a handy half bath keep the daily rhythm running smoothly. Everything has been kept in wonderful condition, meaning you can focus your energy on decorating and settling in instead of chasing repairs. The living areas feel bright and welcoming, offering a comfortable backdrop for both busy weekday evenings and relaxed weekend mornings. The real headliner, though, waits just beyond the back door. A generous lot delivers the kind of breathing room that's increasingly hard to find, giving you plenty of space to garden, entertain, or simply stretch out under the open sky. Picture summer cookouts, outdoor games, or a quiet evening watching the sunset with a sense of privacy. Whatever your outdoor dreams, this yard happily obliges. Priced to attract attention, this property is a smart pick for anyone craving value without compromise. Well-kept homes with this much outdoor potential rarely stick around long in a friendly Freeport pocket like this one. Updates, a/c 2025, Furnace 2025, vinyl flooring downstairs 2025, and painted the outside of the house 2025, New front porch 2025, Remodeled upstairs bathroom 2024, Build shead 2025, New breaker box 2025, Refaced and painted kitchen cabinets 2026, Remodeled laundry room 2025, Water softener 2025, Garage door opener 2026. Schedule your private showing today and see everything this charmer has to offer.

Baird & Warner Daniel Jackson Agent Cell: 773.697.5555 Email
Property Details
Feature Descriptions
Room Information
Schools
Disclaimer: The accuracy of all information regardless of source, including but not limited to square footage and lot size, is deemed reliable but not guaranteed nor warranted and should be personally verified through personal inspection by and/or with the appropriate professionals.
Location
See details and scored characteristics about this location.



Listing Office: Angela Schmidt Realty
Listing Office Phone: 815-766-1236

Member Participants (and their affiliated licensees, if applicable) shall indicate on their websites that IDX information is provided exclusively for consumers’ personal non-commercial use, that it may not be used for any purpose other than to identify prospective properties consumers may be interested in purchasing, that the data is deemed reliable but is not guaranteed by MLS GRID, and that the use of the MLS GRID Data may be subject to an end user license agreement prescribed by the Member Participant’s applicable MLS if any and as amended from time to time. MLS GRID may, at its discretion, require use of other disclaimers as necessary to protect Member Participant, and/or their MLS from liability.
Based on information submitted to the MLS GRID. All data is obtained from various sources and may not have been verified by broker or MLS GRID. Supplied Open House Information is subject to change without notice. All information should be independently reviewed and verified for accuracy. Properties may or may not be listed by the office/agent presenting the information.
Select a format below, new window will open and will prompt you to print.


AWARD WINNING SERVICES

GLOBAL REACH & HOME INSURANCE



WEBSITE AWARDS


Market Report
Sign up today to stay updated on what’s happening in your local real estate market.