220 Lexington Lane Grayslake, IL 60030
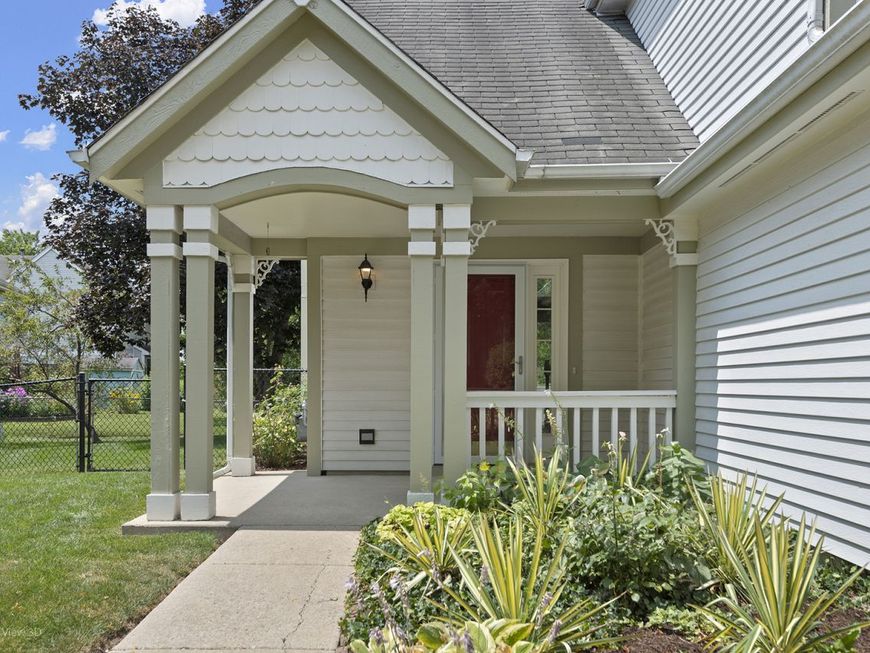
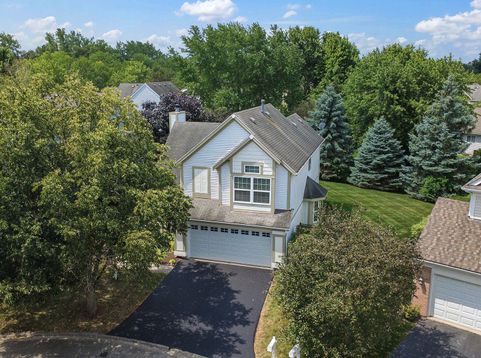
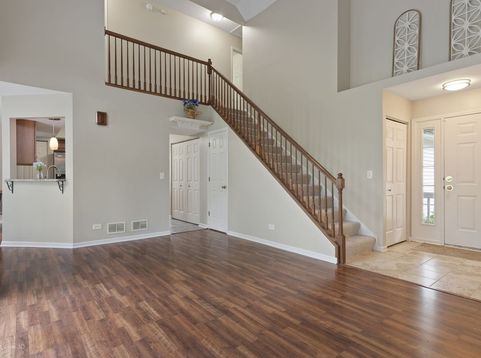
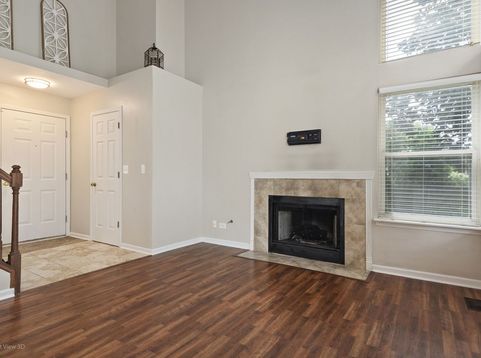
Welcome home to this beautifully updated 3-bedroom, 2.1-bath home with a 2-car garage, nestled on a quiet cul-de-sac in one of Grayslake's most desirable neighborhoods! From the moment you arrive, you'll appreciate the strong curb appeal, charming covered front porch, and the impressive HUGE fenced backyard-perfect for entertaining, relaxing, or creating lasting family memories. Step inside and be greeted by soaring vaulted ceilings, a stunning two-story wall of windows that floods the home with natural light throughout the day, and a warm fireplace that creates the perfect gathering space. The open and inviting floor plan offers an ideal balance of everyday comfort and effortless entertaining. The beautifully remodeled kitchen is sure to impress with custom cabinetry, granite countertops, a stylish tile backsplash, and stainless steel appliances, making it the true heart of the home. Upstairs, you'll love the convenience of the second-floor laundry room, making everyday chores easier and more efficient. The spacious primary suite features a private bath and walk-in closet, while the additional bedrooms provide generous space for family, guests, or a home office. No HOA! The current owners have invested over $21,000 in recent improvements, allowing you to move in with confidence. New in 2026: carpeting throughout, garage door, epoxy garage floor, professionally stained deck, and water heater. Additional updates include a new sliding glass door and front storm door (2022), adding even more value and peace of mind. Outside, enjoy summer evenings on the 21X14 deck overlooking the expansive fenced yard-an incredible extension of your living space and one of the largest highlights of this home. The location is simply outstanding! Enjoy highly rated schools, nearby parks, scenic walking trails, and all that downtown Grayslake has to offer, including seasonal festivals, the popular farmers market, restaurants, and shopping. Multiple Metra stations are just minutes away, making commuting easy. This home truly offers the complete package-exceptional updates, thoughtful everyday conveniences, an unbeatable location, and a backyard you'll love for years to come. Move in now and enjoy the very best of summer in your own private retreat. Don't miss this incredible opportunity!

Baird & Warner Daniel Jackson Agent Cell: 773.697.5555 Email
Property Details
Amenities
Feature Descriptions
Room Information
Schools
Disclaimer: The accuracy of all information regardless of source, including but not limited to square footage and lot size, is deemed reliable but not guaranteed nor warranted and should be personally verified through personal inspection by and/or with the appropriate professionals.
Location
See details and scored characteristics about this location.



Listing Office: Keller Williams North Shore West
Listing Office Phone: 847-383-6600

Member Participants (and their affiliated licensees, if applicable) shall indicate on their websites that IDX information is provided exclusively for consumers’ personal non-commercial use, that it may not be used for any purpose other than to identify prospective properties consumers may be interested in purchasing, that the data is deemed reliable but is not guaranteed by MLS GRID, and that the use of the MLS GRID Data may be subject to an end user license agreement prescribed by the Member Participant’s applicable MLS if any and as amended from time to time. MLS GRID may, at its discretion, require use of other disclaimers as necessary to protect Member Participant, and/or their MLS from liability.
Based on information submitted to the MLS GRID. All data is obtained from various sources and may not have been verified by broker or MLS GRID. Supplied Open House Information is subject to change without notice. All information should be independently reviewed and verified for accuracy. Properties may or may not be listed by the office/agent presenting the information.
Select a format below, new window will open and will prompt you to print.


AWARD WINNING SERVICES

GLOBAL REACH & HOME INSURANCE



WEBSITE AWARDS


Market Report
Sign up today to stay updated on what’s happening in your local real estate market.