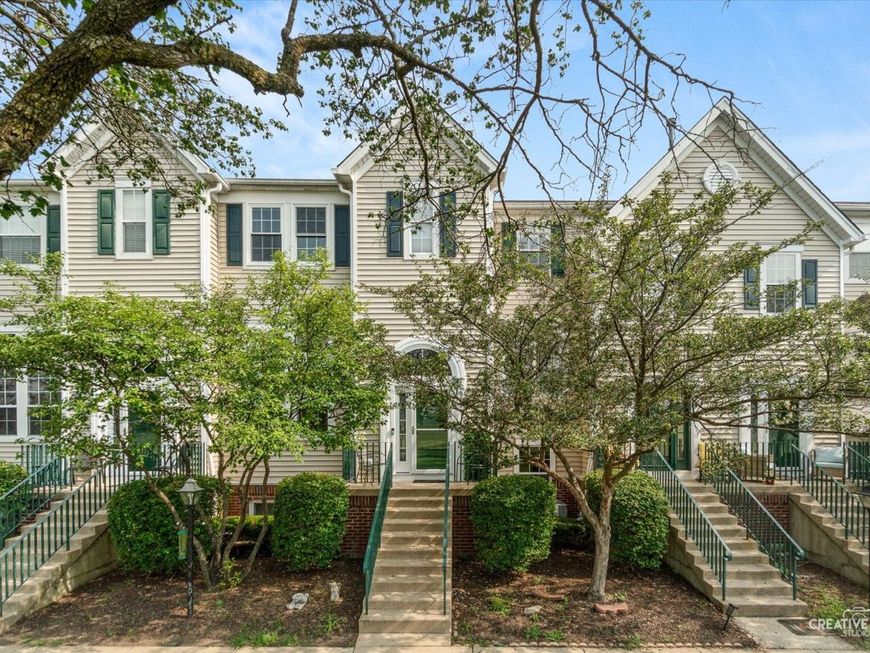
2430 Courtyard Circle, Unit 5 Aurora, IL 60506
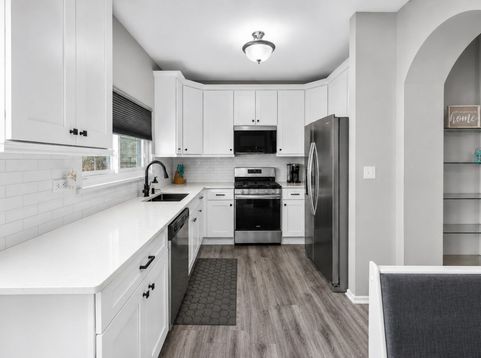
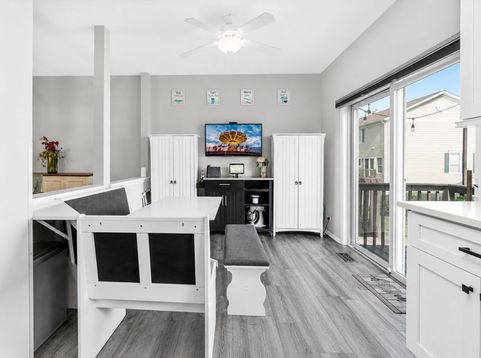
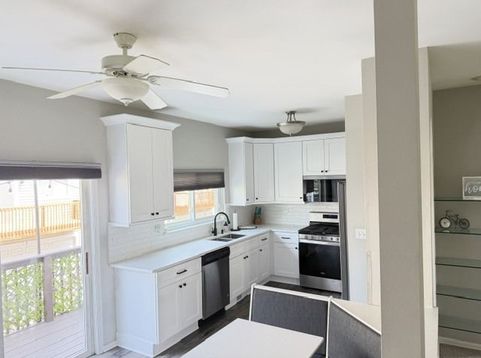
PREMIUM FINISHES. EXPANSIVE LIVING SPACE. PICTURESQUE GOLF COURSE VIEWS. Offering over 2,350 square feet of beautifully finished living space, this exceptional Orchard Valley townhome combines luxury upgrades, timeless style, and one of the community's most desirable settings overlooking Orchard Valley Golf Course. With approximately 1,604 square feet above grade plus an additional 750 square feet of finished English lower-level living space, this move-in-ready home offers the perfect blend of elegance, comfort, and versatility. The stunning designer kitchen is the heart of the home, showcasing elegant quartz countertops, 42-inch soft-close upper cabinetry, high-end Maytag stainless steel appliances, and beautiful luxury vinyl plank flooring. Designed for both everyday living and effortless entertaining, the open-concept layout flows seamlessly into the spacious dining and living areas, where abundant natural light and breathtaking golf course views create a warm and inviting atmosphere. Step outside onto your private deck and enjoy peaceful mornings with coffee, relaxing evenings, or entertaining family and friends while overlooking the beautifully maintained fairways. The finished English lower level dramatically expands your living space and offers endless possibilities as a fourth bedroom, guest suite, home office, media room, fitness area, or recreation room-perfect for today's flexible lifestyle. Upstairs, the spacious primary suite provides a private retreat with an updated en-suite bath and generous closet space. Additional bedrooms are generously sized, and the convenient second-floor laundry makes everyday living easy. Thoughtfully upgraded throughout, this meticulously maintained home also features newer windows, a new garage door, a new front entry door with an Andersen storm door, a tankless water heater, beautifully updated bathrooms, modern lighting, and numerous quality improvements that provide lasting value and peace of mind. Ideally located just minutes from I-88, the Metra, shopping, dining, parks, and schools, this home offers the convenience of low-maintenance living without compromising on style or space. Homes offering this combination of premium finishes, exceptional living space, and spectacular golf course views rarely become available. If you've been searching for a home that's truly move-in ready and stands apart from the rest, this is the one you've been waiting for.

Baird & Warner Daniel Jackson Agent Cell: 773.697.5555 Email
Property Details
Amenities
Feature Descriptions
Room Information
Schools
Disclaimer: The accuracy of all information regardless of source, including but not limited to square footage and lot size, is deemed reliable but not guaranteed nor warranted and should be personally verified through personal inspection by and/or with the appropriate professionals.
Location
See details and scored characteristics about this location.



Listing Office: Grandview Realty LLC
Listing Office Phone: 630-423-7989

Member Participants (and their affiliated licensees, if applicable) shall indicate on their websites that IDX information is provided exclusively for consumers’ personal non-commercial use, that it may not be used for any purpose other than to identify prospective properties consumers may be interested in purchasing, that the data is deemed reliable but is not guaranteed by MLS GRID, and that the use of the MLS GRID Data may be subject to an end user license agreement prescribed by the Member Participant’s applicable MLS if any and as amended from time to time. MLS GRID may, at its discretion, require use of other disclaimers as necessary to protect Member Participant, and/or their MLS from liability.
Based on information submitted to the MLS GRID. All data is obtained from various sources and may not have been verified by broker or MLS GRID. Supplied Open House Information is subject to change without notice. All information should be independently reviewed and verified for accuracy. Properties may or may not be listed by the office/agent presenting the information.
Select a format below, new window will open and will prompt you to print.


AWARD WINNING SERVICES

GLOBAL REACH & HOME INSURANCE



WEBSITE AWARDS


Market Report
Sign up today to stay updated on what’s happening in your local real estate market.