
440 Aster Lane Hoffman Estates, IL 60169
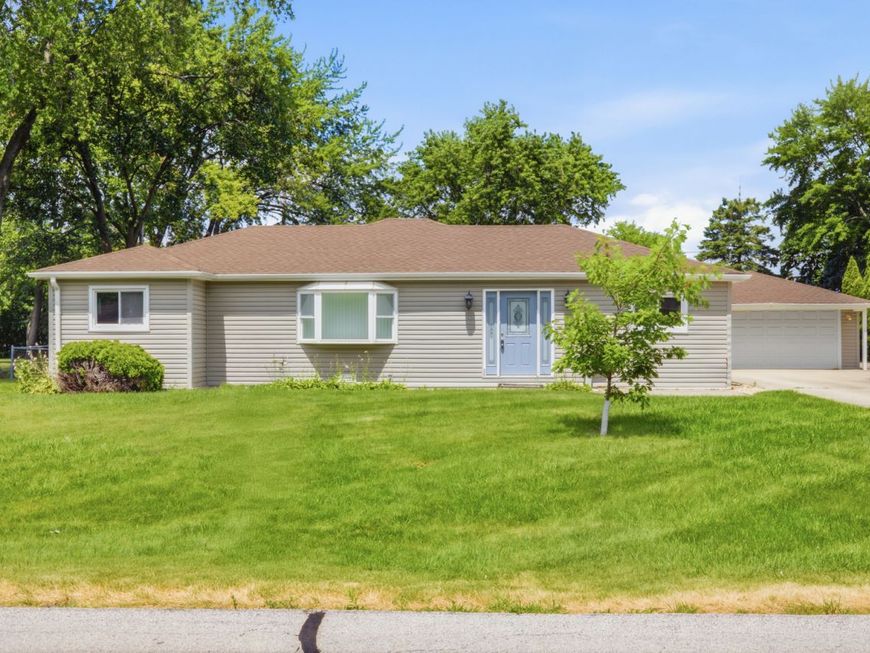
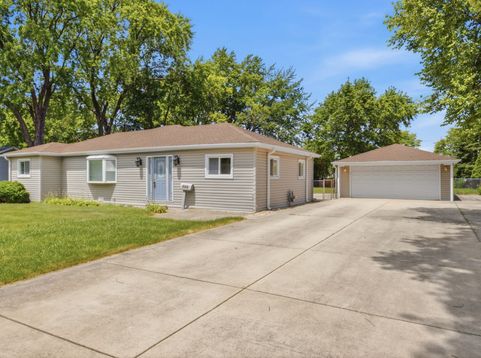
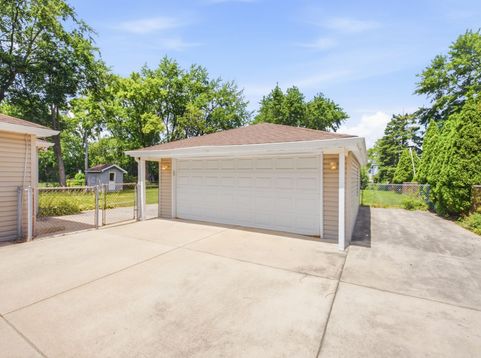
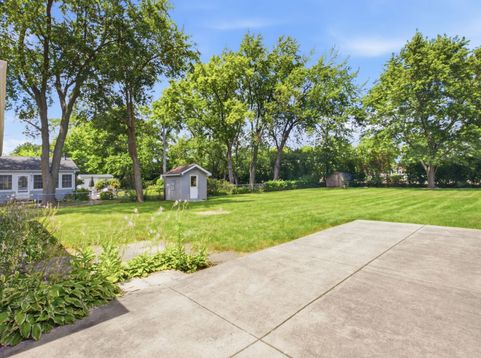
Welcome home to the perfect blend of peaceful living and suburban convenience in the highly sought-after Conant High School district! Nestled on a spacious half-acre lot, this 3-bedroom, 2 full bathroom home offers the ease of one-level living with a sense of space and privacy that's hard to find in the suburbs. The open-concept layout is filled with natural light and offers beautiful views of the expansive backyard, while the huge extended driveway provides abundant parking and leads to a detached 2-car garage with plenty of storage. Enjoy the feel of being tucked away from the hustle and bustle while still being just minutes from Woodfield Mall, shopping, dining, golf, major expressways, and O'Hare International Airport. Major updates include a newer roof (2023), furnace and A/C (2022), and water heater (2025). Move-in ready and offering the space and convenience you've been looking for, this is the perfect place to call home!

Baird & Warner Daniel Jackson 773.697.5555 Email
Property Details
Feature Descriptions
Room Information
Schools
Disclaimer: The accuracy of all information regardless of source, including but not limited to square footage and lot size, is deemed reliable but not guaranteed nor warranted and should be personally verified through personal inspection by and/or with the appropriate professionals.
Location
See details and scored characteristics about this location.


Select a format below, new window will open and will prompt you to print.


AWARD WINNING SERVICES

GLOBAL REACH & HOME INSURANCE



WEBSITE AWARDS


Market Report
Sign up today to stay updated on what’s happening in your local real estate market.