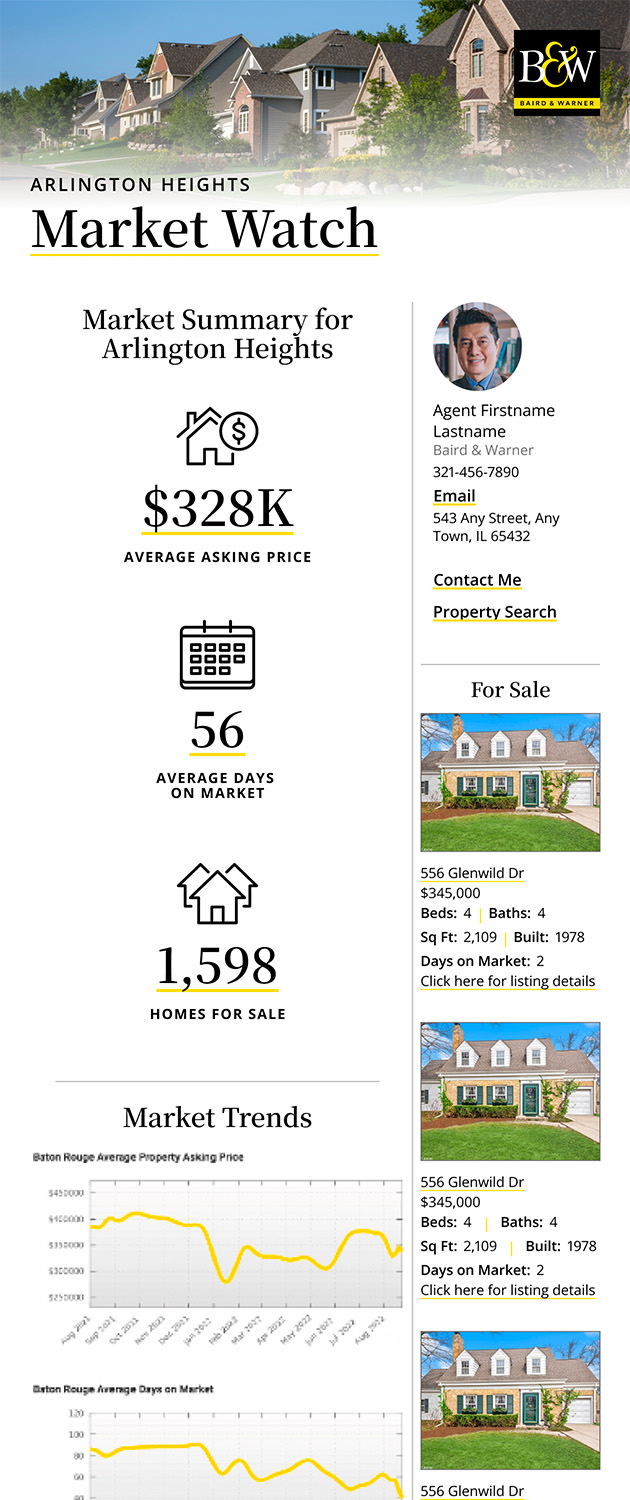
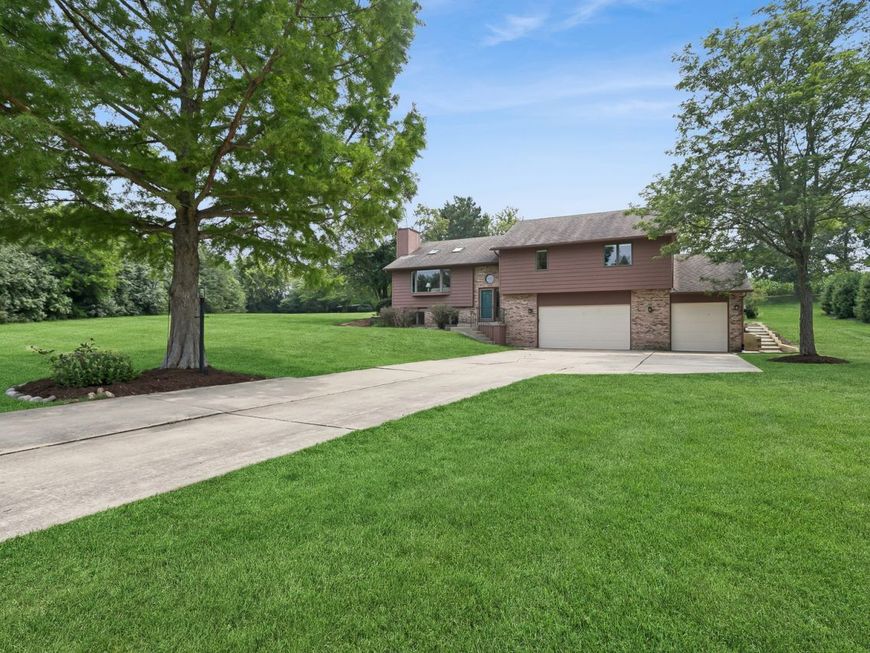
805 Amber Lane Lake Villa, IL 60046
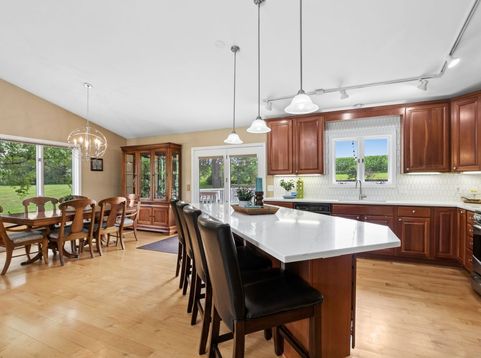
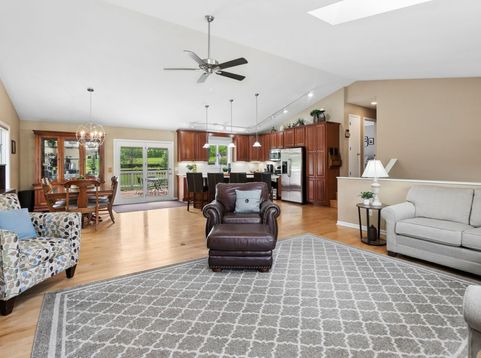
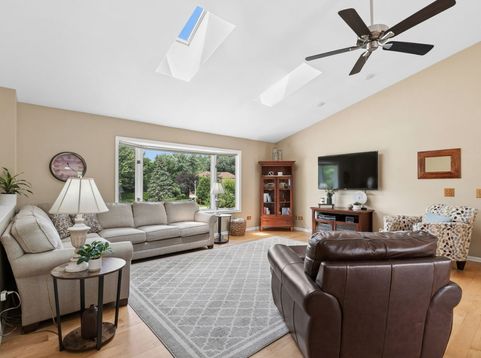
Are you looking for that SpecialPlace with a bit of Land and a Private Backyard?! The Perfect Culdesac Location in a Quaint Custom Homes Neighborhood away from it all too?! The Large Great Room awaits you with Soaring Ceiling and Large Kitchen Island perfect for the Cook and Entertainment! Updated Naturally Daylight Kitchen with Upscale Cabinetry and Quartz Countertops and Living & Dining Rooms with Room to spread out! Master Suite with Luxurious, Large Walk In Shower, Double Sinks and Vanity Counter, and 2 Walk In Closets! 3 More Bedrooms and 2 more Full Baths! Lower Level with Family Room Space works great as an Office, Den, Work Out Room, Crafting, or an In-Law Arrangement space. And then there's the Garage, Deep 3 Car Spaces with lots of Storage Room, Workbench, and it's Heated! The Large Yard and Backyard Living Space is truly delightful here and a Darling Playhouse or Garden Shed Space!

Baird & Warner Daniel Jackson 773.697.5555 Email
Property Details
Amenities
Feature Descriptions
Room Information
Schools
Disclaimer: The accuracy of all information regardless of source, including but not limited to square footage and lot size, is deemed reliable but not guaranteed nor warranted and should be personally verified through personal inspection by and/or with the appropriate professionals.
Location
See details and scored characteristics about this location.


Select a format below, new window will open and will prompt you to print.


AWARD WINNING SERVICES

GLOBAL REACH & HOME INSURANCE



WEBSITE AWARDS


Market Report
Sign up today to stay updated on what’s happening in your local real estate market.